Prestige Park Lane amenities are organised across clubhouse and community spaces, swimming and poolside leisure, fitness and sport, children's play, landscaped walking areas, and convenience or community-use spaces. For a community presented at about 1,800 homes, these facilities work as a connected programme rather than a detached list. The image-led cards below separate the principal categories and show how indoor social rooms, outdoor recreation, play, wellness and landscape can create different parts of the resident experience. Read them beside the master plan to understand the relationship between residential buildings, common facilities and open space.
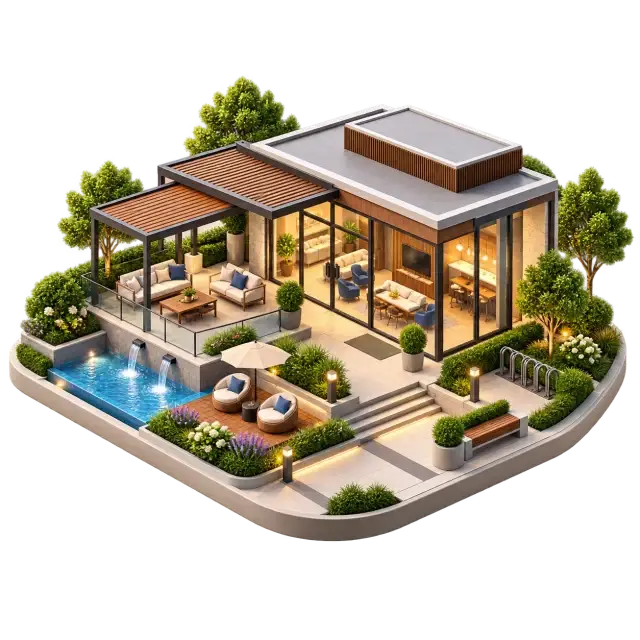
Clubhouse and community spaces
Shared lounges and adjoining outdoor areas support resident gatherings, community activities and informal meetings.
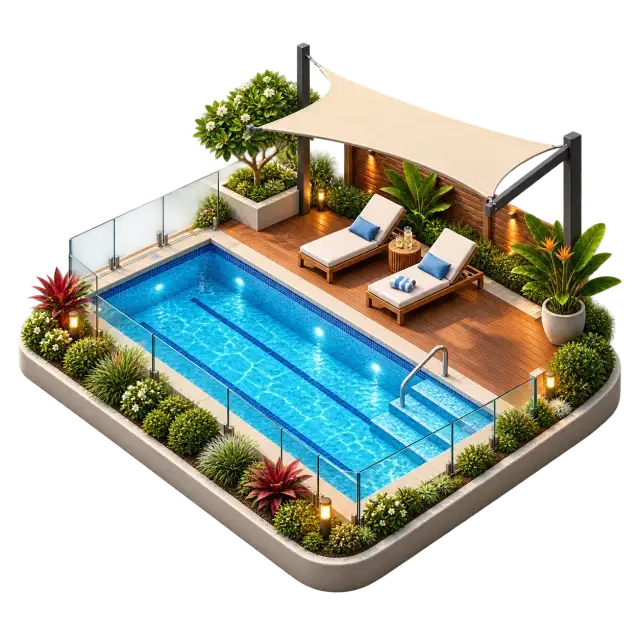
Pool and leisure
The swimming area and surrounding deck provide space for exercise, family leisure and outdoor downtime.
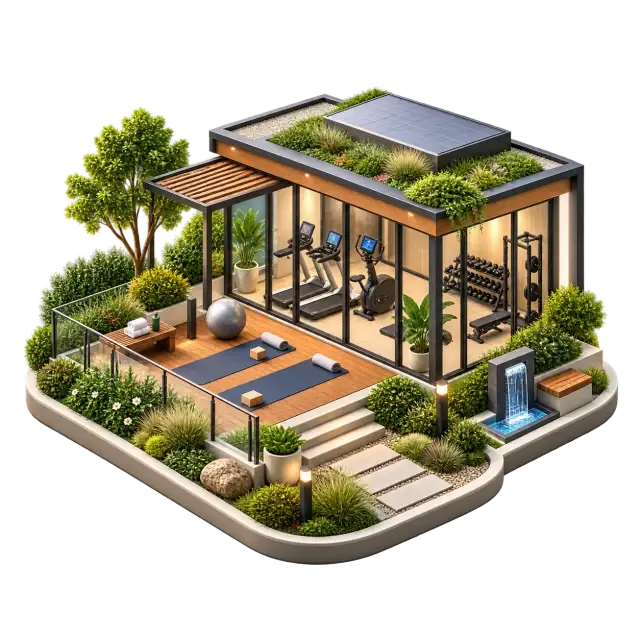
Fitness and sport
Exercise equipment and open floor space support strength, mobility, stretching and regular wellness routines.
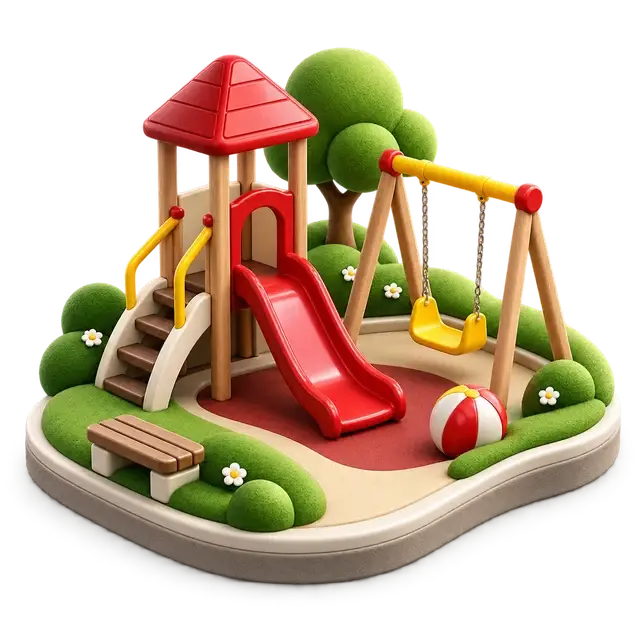
Children’s play
Play equipment, soft ground and nearby seating create a family-friendly area for everyday outdoor activity.
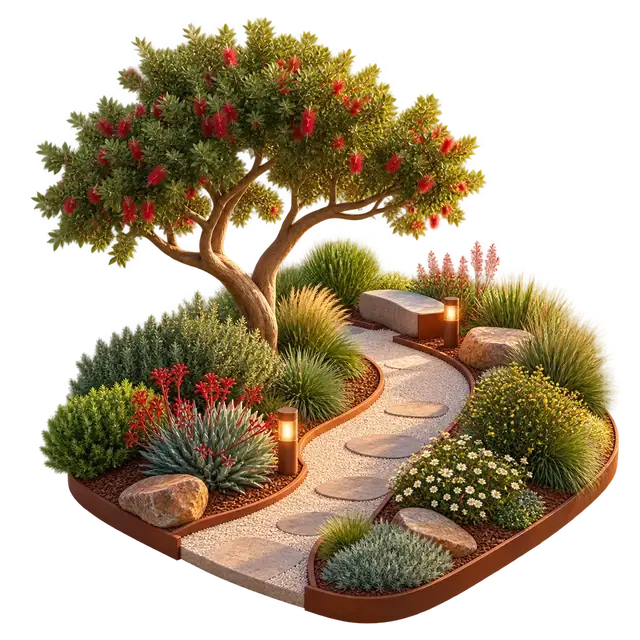
Landscape and walking
Planted walking routes link everyday outdoor movement with shaded pauses and garden areas.
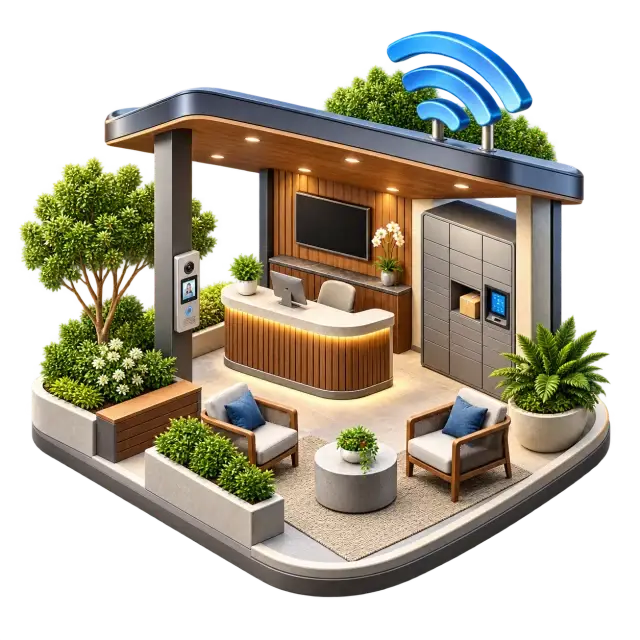
Convenience and community use
A resident service point supports help-desk, communication and parcel-related needs within the community.
Compare the current amenity schedule
Ask for the current schedule and plan references for the facilities that matter most.